
|
BUILDING STEEL FRAMES
Long-Span Steel Trusses
A truss-led structural concept for open building zones.
Product Overview
Long-Span Steel Trusses
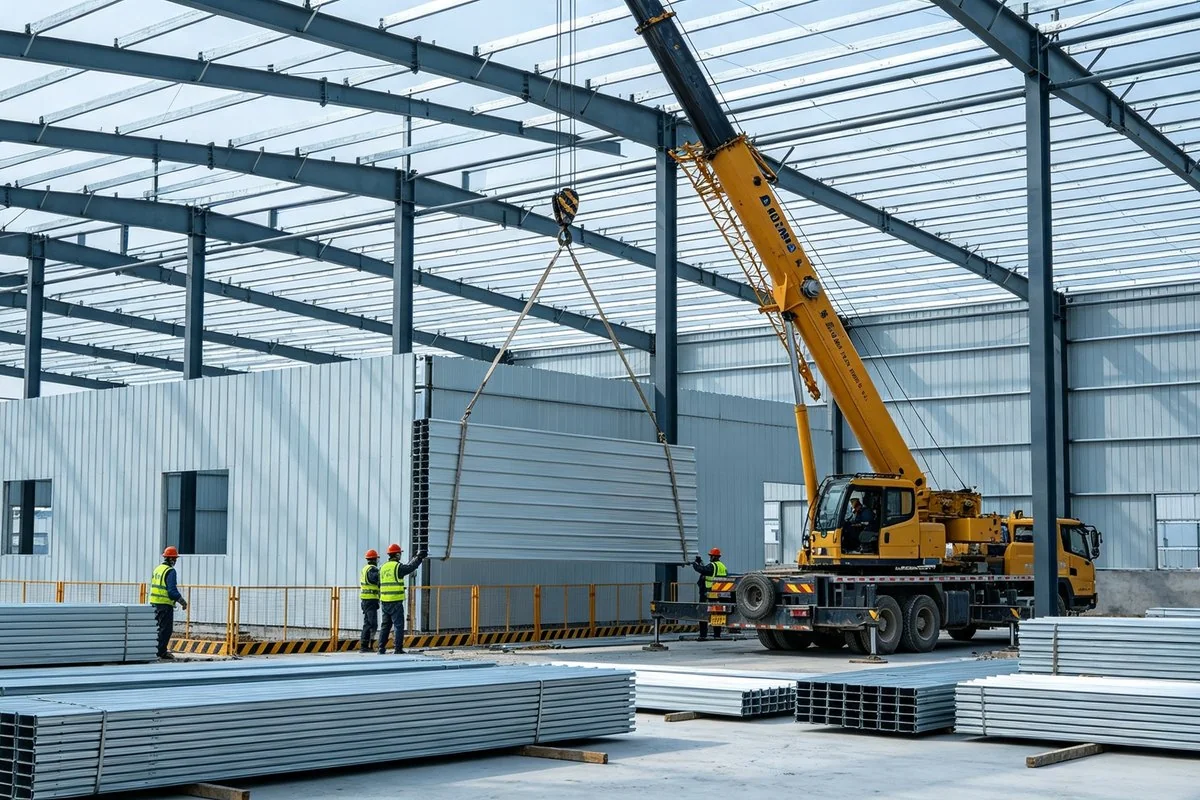
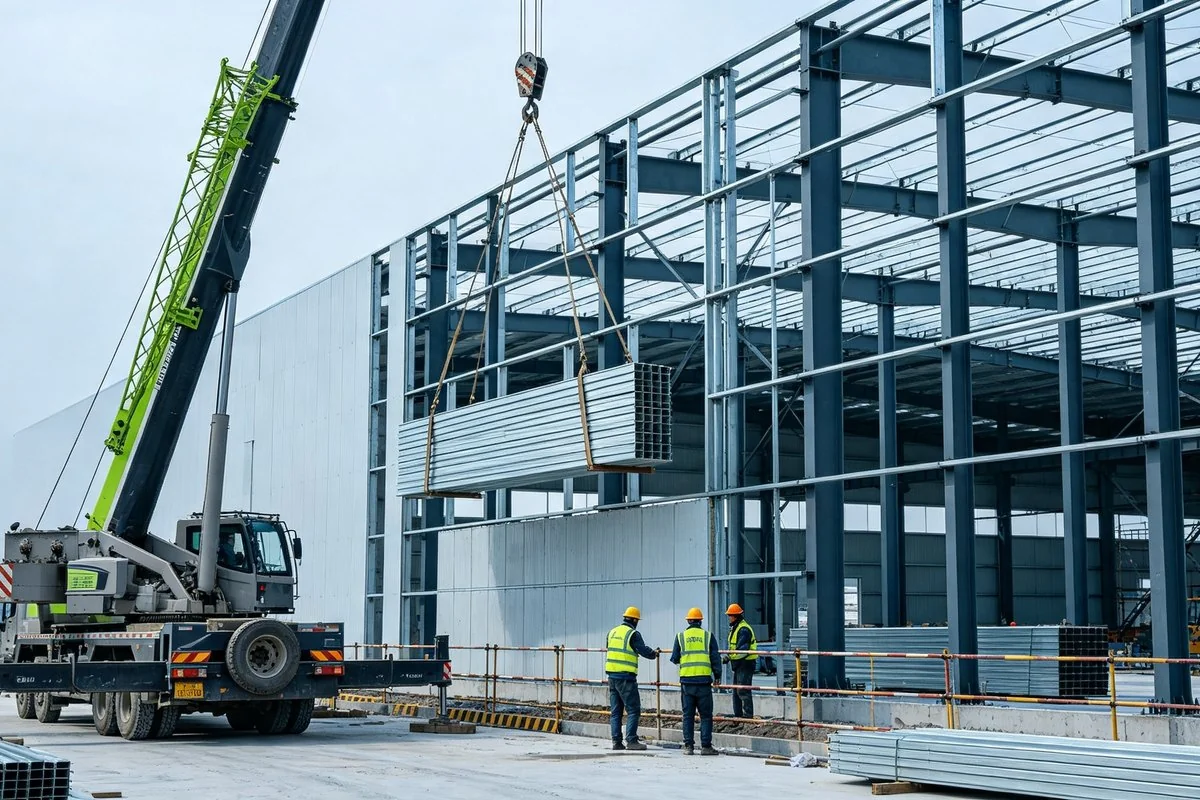
Long-Span Steel Trusses is a coordinated structural concept for buildings where the primary frame, interfaces and installation sequence need to be considered together. Project conditions, geometry, connection strategy, fabrication approach and envelope coordination are reviewed as one workflow. Final member sizes, materials, connections and engineering responsibilities remain project-specific and are confirmed through the appointed design and supply process.
Key Advantages
Key Advantages
Coordinated truss interfaces
Fabrication-aware detailing
Installation sequence review
Envelope integration
System / Construction
System / Construction
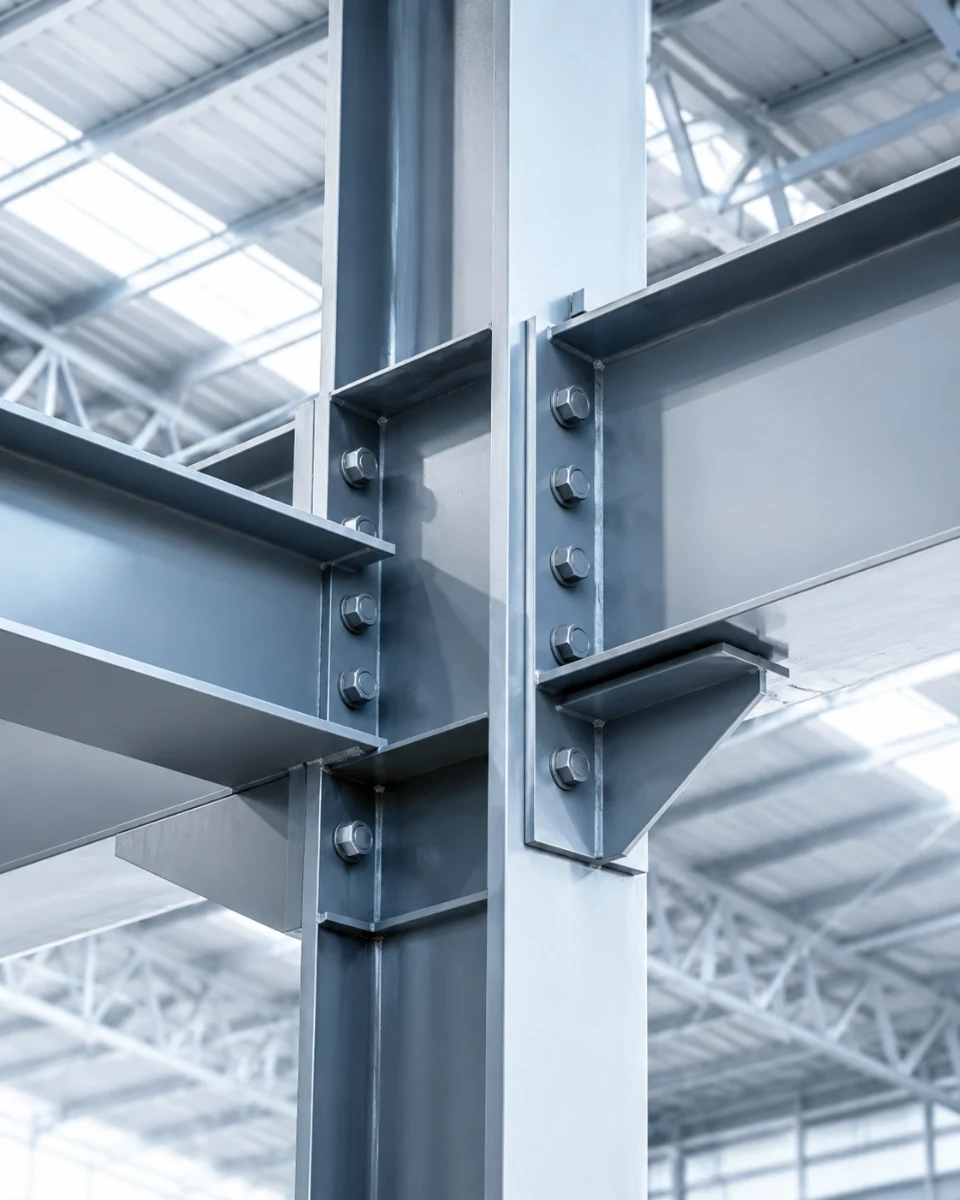
The system may combine primary framing, secondary members, connection zones and interface details. Their final arrangement is developed around the approved engineering concept, architectural coordination and installation method.
Materials / Surface
Material selection, protective treatments and surface preparation are coordinated with the project environment, fabrication route and specified performance requirements. Verified project documentation governs final selections.
Performance Considerations
Weather exposure, durability, fabrication, installation and maintenance requirements are assessed against the actual project location and system design. Technical performance is confirmed only through project-specific documentation.
Applications
Applications
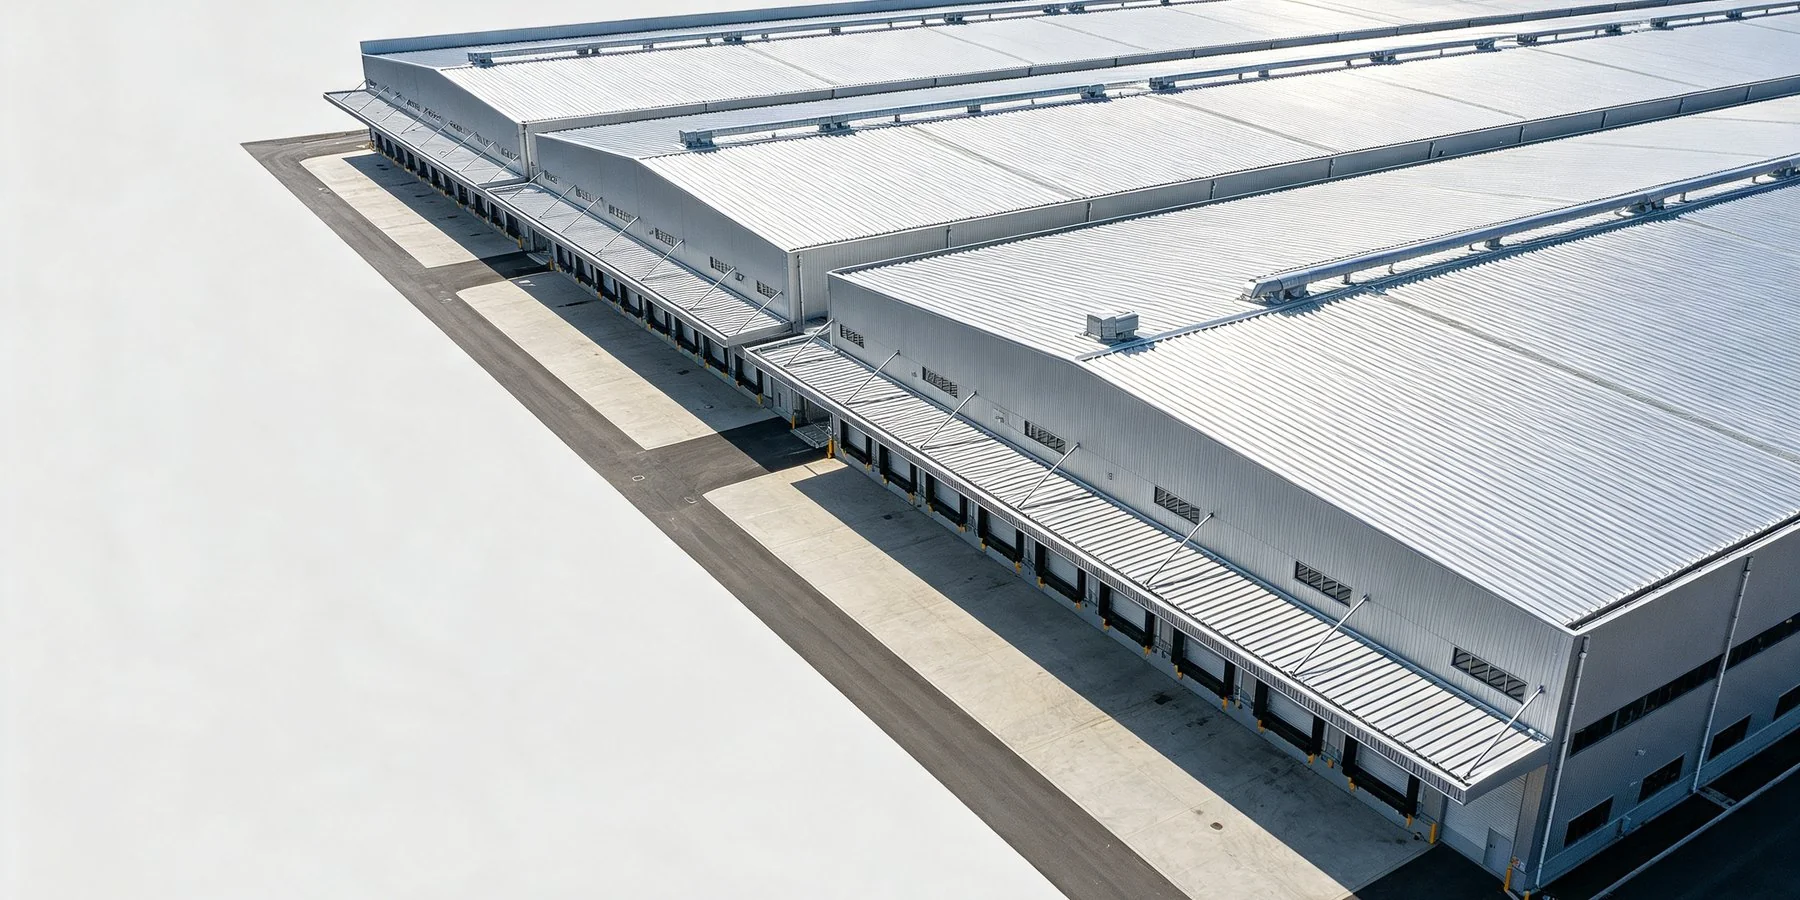
- Industrial facilities
- Warehousing and logistics buildings
- Commercial buildings
- Public-use buildings
- Extensions and redevelopment
Technical Information
Technical Information
- System configuration
- Project-specific
- Material / finish
- Available on request
- Dimensions and interfaces
- Project-specific
- Technical documents
- Available on request
Related Systems
Related Systems
PROJECT SUPPORT